
Malta Med Emergent Care
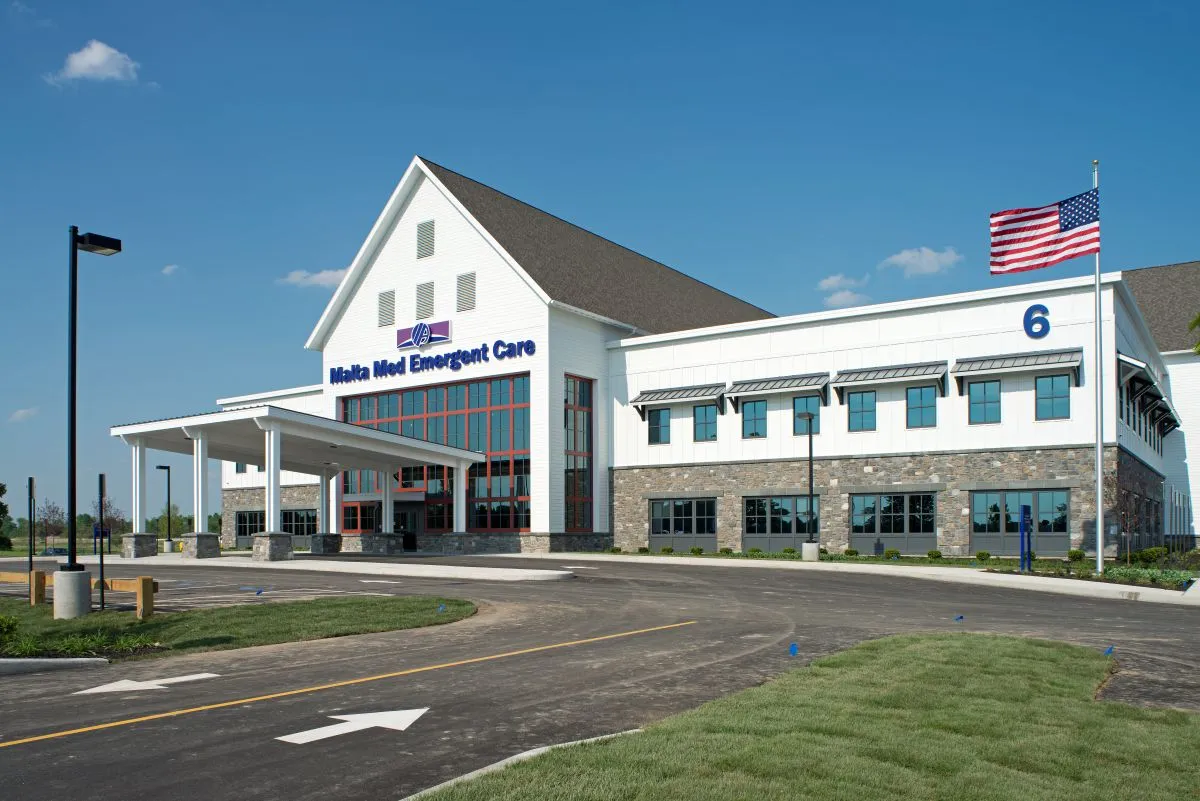


Healthcare Partners of Saratoga (HPS) is a joint venture formed by Saratoga Hospital and Albany Medical Center. HPS retained Columbia Development Companies and BBL Medical Facilities to plan, design, build and lease a medical facility that houses their new Outpatient Care Center (OCC). The OCC consists of urgent care, imaging, laboratory and medical offices. The urgent care, imaging and laboratory departments will occupy the entire first floor, with physicians’ practices including family practice and specialty medical offices occupying the second floor. Patient comfort and convenience were major design priorities and were incorporated into the facility’s contemporary floor plan arrangement. The shared waiting room for imaging and laboratory departments is adjacent to the urgent care, with vending, a children’s play area and restrooms. Two central elevators and a stair are located immediately inside the main entry to allow patients to access the offices on the second floor without entering the first floor departments. Imaging consists of two (2) radiography rooms, mammography, ultrasound and CT with space for a future MRI. The adjacent laboratory department has three (3) phlebotomy stations. Five (5) separate physicians’ practice units are located on the second floor and completes the comprehensive services offered by the facility.
Get In Touch
BBL provides subject matter experts and delivery guarantees for every building project. Contact us today for information about your next project.


