
Park South Redevelopment


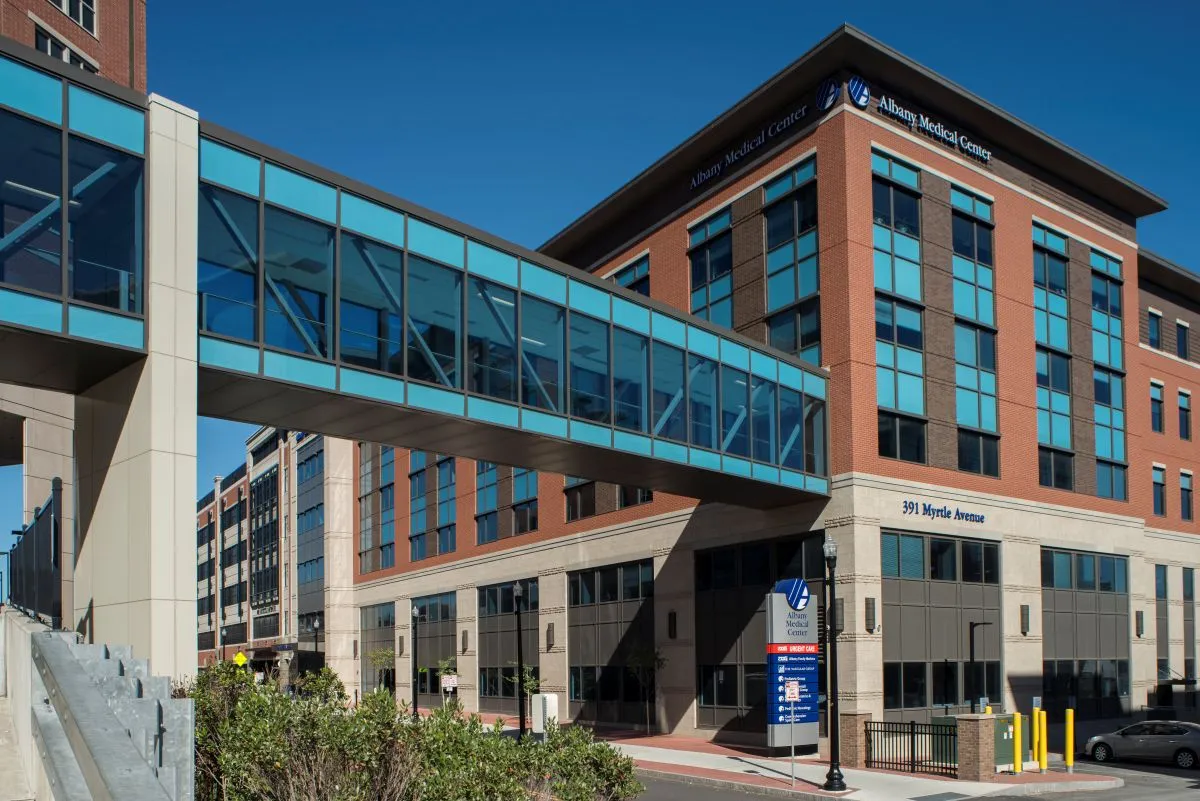


Albany Medical Center and Tri-City Rentals joined together in the Park South Redevelopment project. The area of Myrtle Avenue, Morris Street, Dana Avenue, Robin Street, and New Scotland Avenue is being revitalized with medical, residential, parking, and retail space. BBL has been selected to construct multiple portions of the Park South plan which include:
• Street-level retail with one- and two-bedroom upper floor apartments on New Scotland Avenue;
• One- and two-bedroom apartments with off-street parking along the west side of Dana Avenue and on both sides of Morris Street;
• A courtyard of green space connecting Dana Avenue and Morris Street;
• A five-story, 135,000-square-foot medical office building on Myrtle Avenue between Morris Street and New Scotland Avenue;
• An 800-car parking garage connected to the medical office building and fronted by green space.
Get In Touch
BBL provides subject matter experts and delivery guarantees for every building project. Contact us today for information about your next project.


